
Outdoor Living · Deck + Covered Patio
Custom Deck + Covered Patio
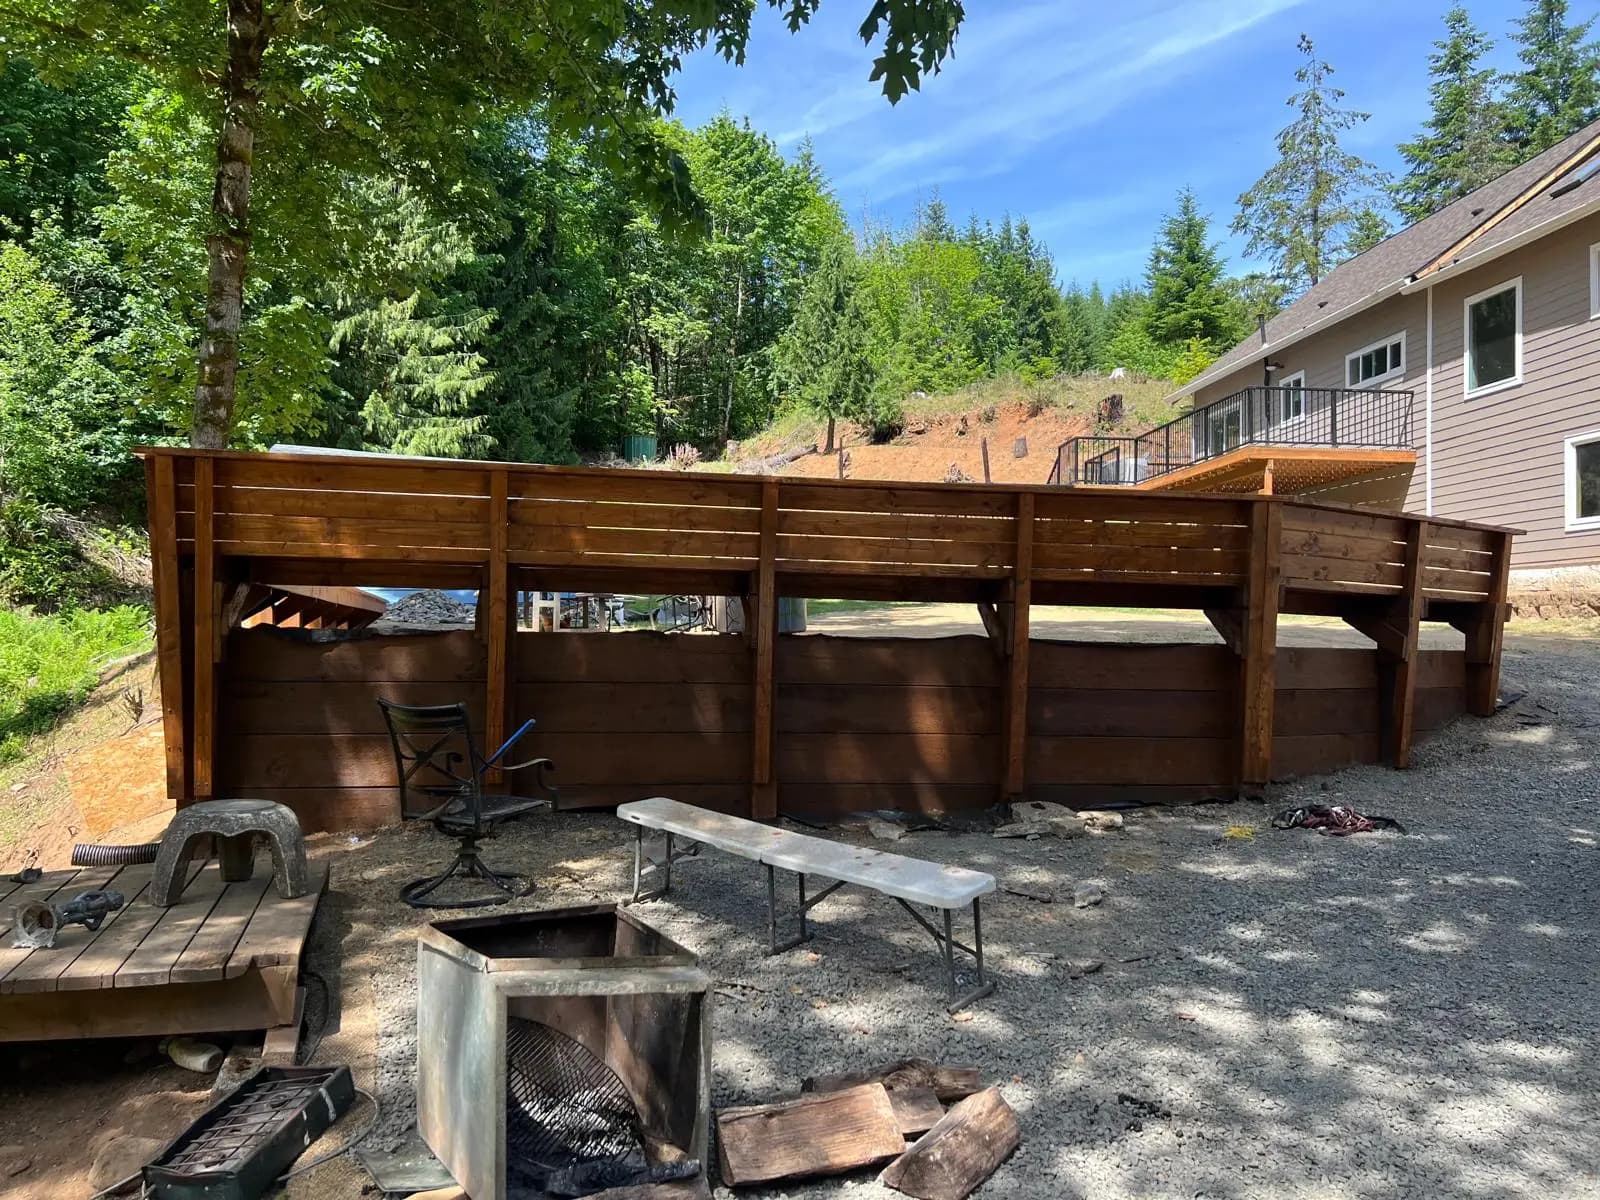
A backyard rebuilt for year-round Oregon use: engineered footings, a custom deck with composite railing, stairs that land where the yard actually flows, and a covered patio that keeps the rain honest.
- Location
- Tigard, OR
- Size
- Backyard deck + covered patio
- Project type
- Outdoor living - deck build + patio cover
- Duration
- About 3 weeks on site
- Completed
- Summer 2025
- Credentialed scope
- Footings and framing, ledger flashing, decking and composite railing, stair build, covered patio structure, connecting walkway, finish detail
The challenge
The existing deck was past saving: undersized joists, posts sitting on grade instead of footings, and a ledger fastened with nails straight through the siding - the exact detail that drops decks off houses. The owners did not want a patch on any of that. They wanted an outdoor space they could actually use ten months a year, which in Oregon means cover.
The design brief was simple to say and specific to build: a deck scaled to real furniture, a covered patio zone that reads as part of the house rather than an add-on, stairs that land where people naturally walk, and railing that does not block the view from the kitchen window.
“Every deck failure we get called to starts at the ledger. Flash it right, bolt it right, and the rest of the deck gets to live a long life.”
Our approach
Everything starts at the ledger. We stripped the old one, flashed the rim correctly with membrane and metal, and fastened the new ledger with structural screws on an engineered schedule. Footings went in below frost depth, sized for the loads, with post bases that keep wood off concrete.
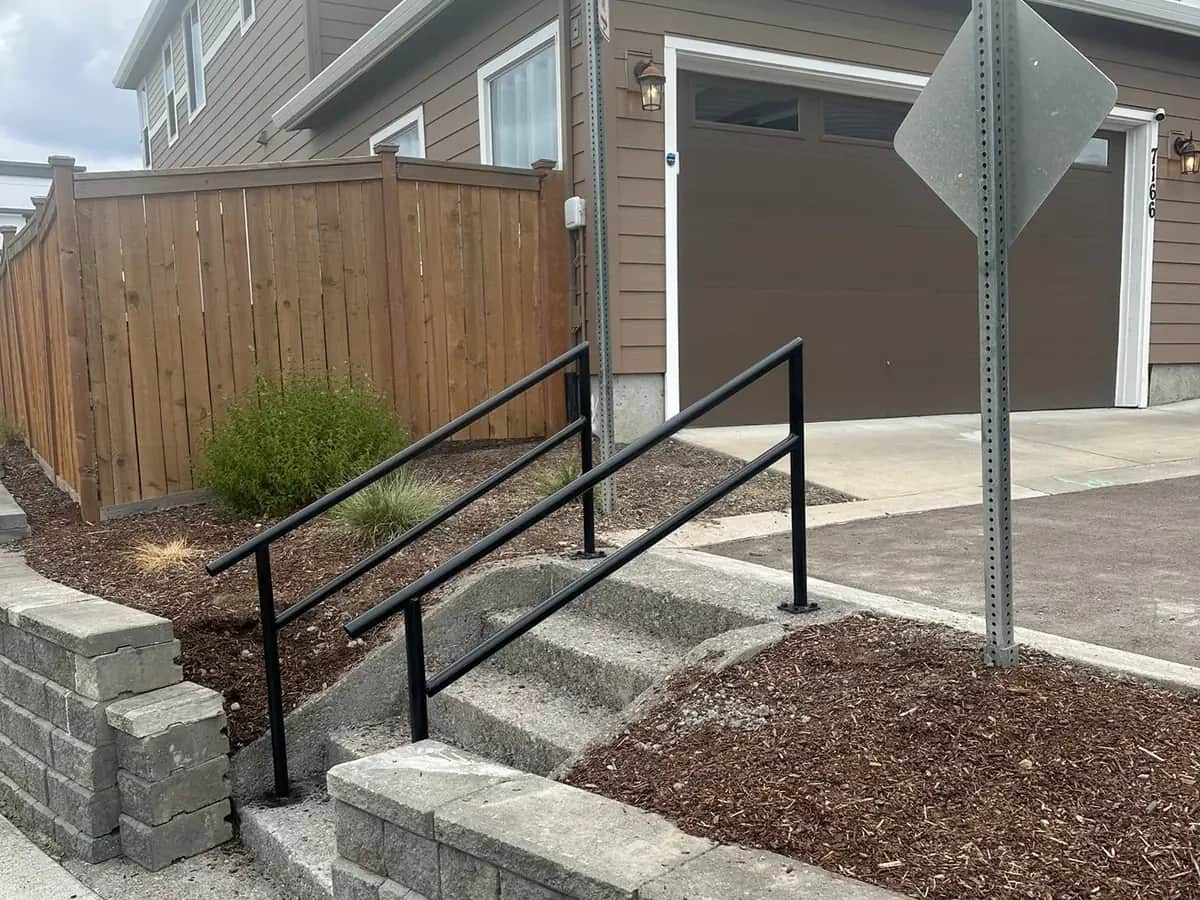
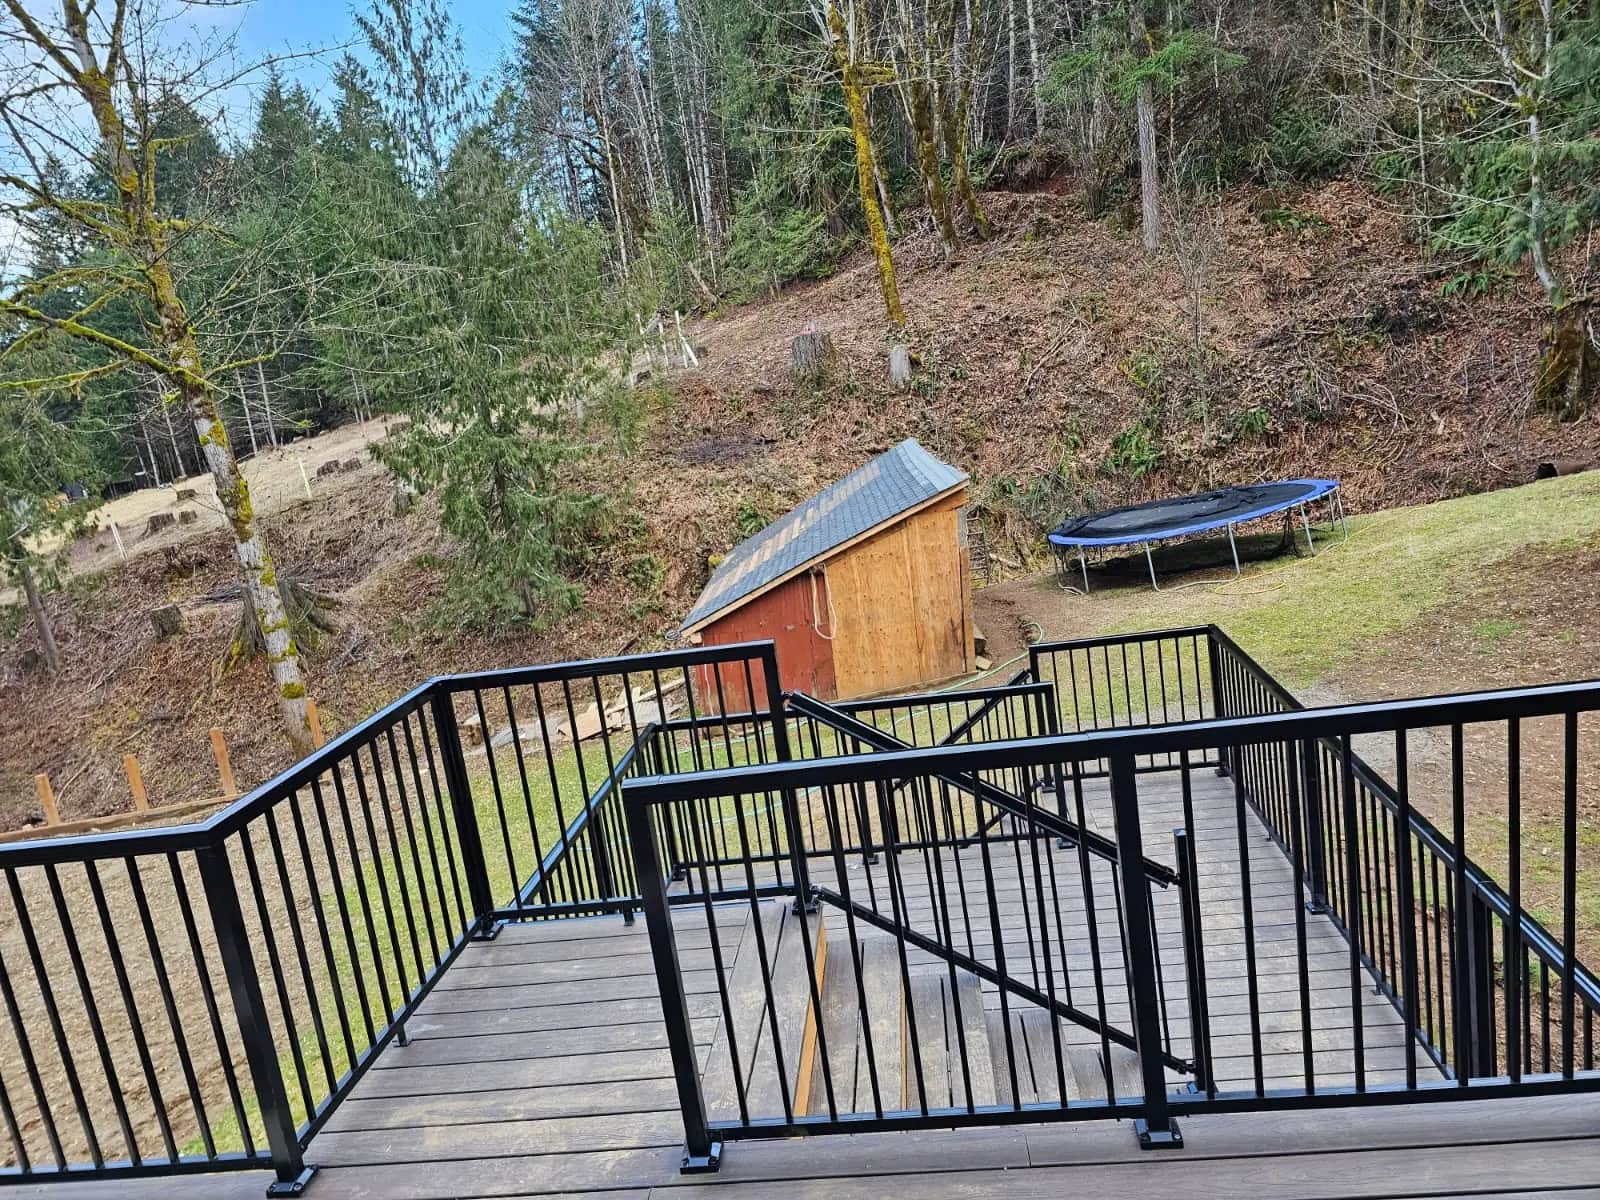
Framing is pressure-treated, joist-taped on the tops where water sits, and blocked for the railing loads. The walking surface and railing came from the owners' selections, with hidden fasteners on the field and a picture-frame border at the edges. The stair run was laid out on site with the owners standing in the yard, not on a drawing.
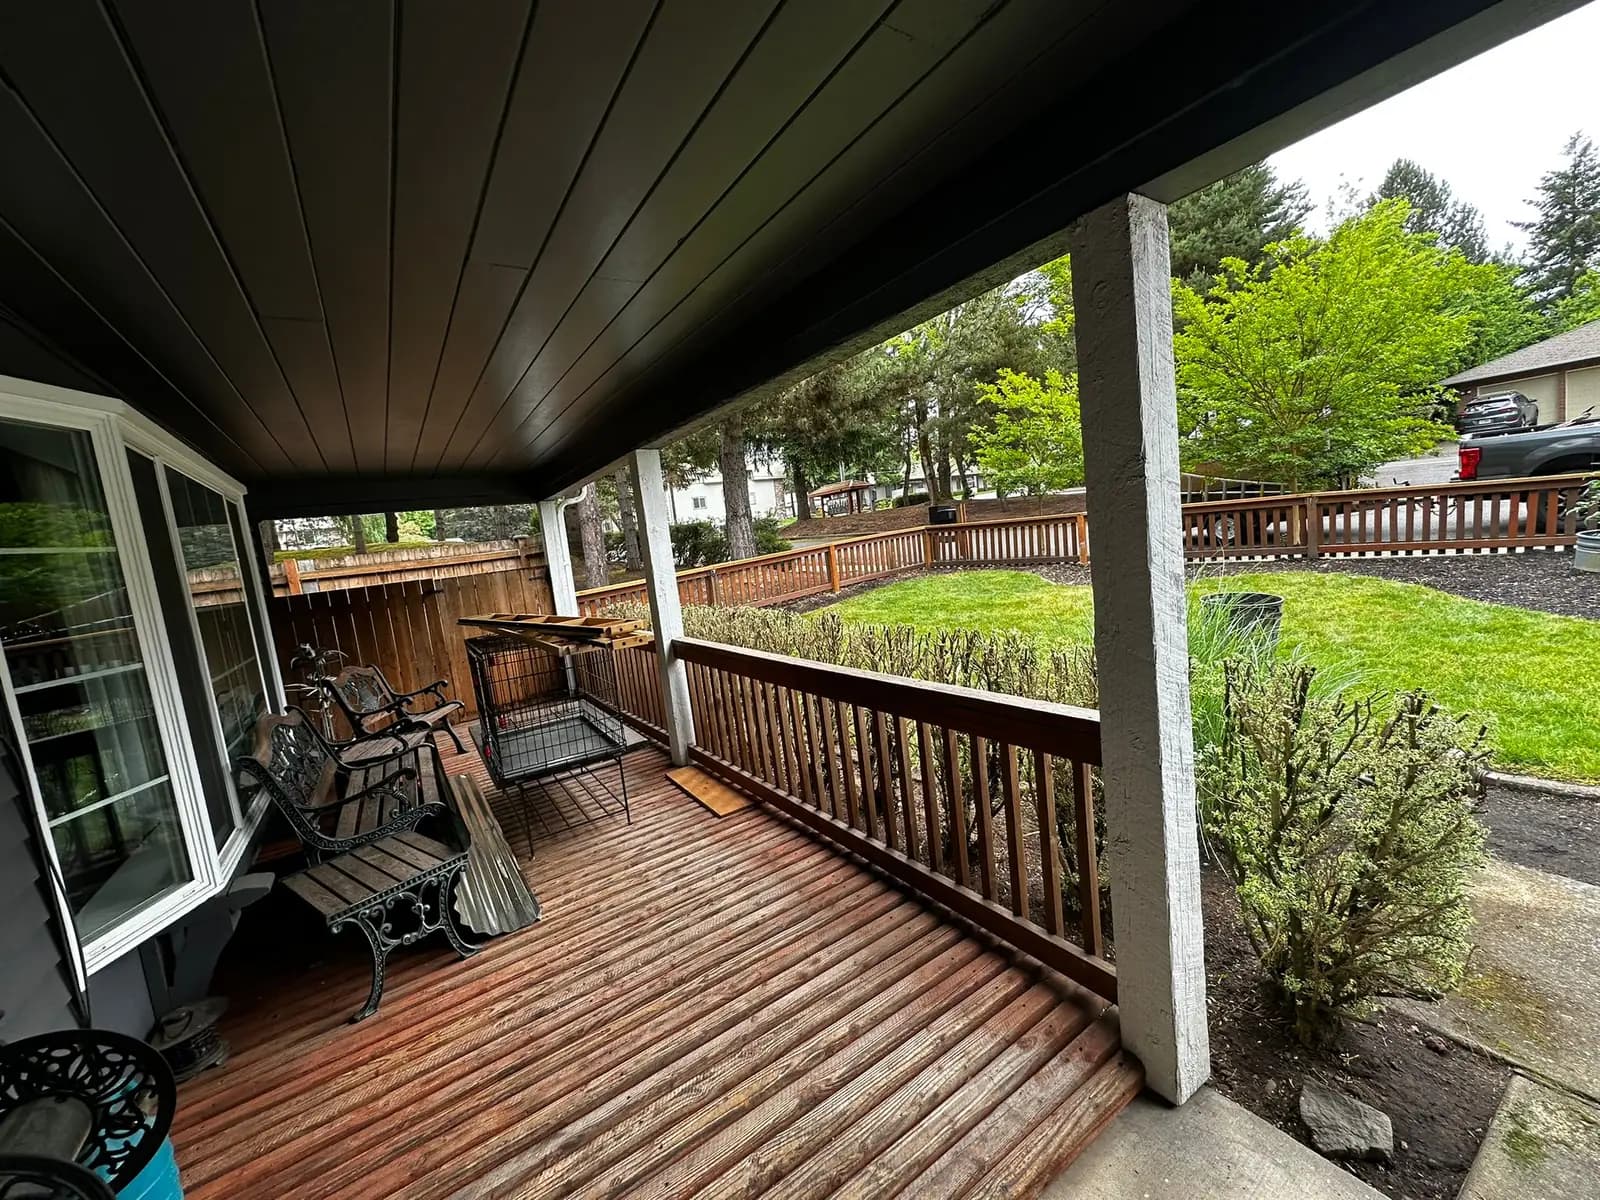
The patio cover ties into the structure with proper flashing at the house connection and posts carried to their own footings. Under it, a concrete walkway connects the stair landing to the patio so winter use does not mean a mud path.
Materials & specs
What we put on this house
Pressure-treated framing package
Joists sized and spaced per span tables, joist tape on all top edges, engineered post bases
The frame is the deck. Tape on the joist tops is cheap insurance against the slow rot that kills PNW decks from the inside.
Ledger flashing + structural screws
Membrane and metal flashing at the rim, structural screws on an engineered fastening schedule
The ledger connection carries people. Nails and caulk are how decks end up in the news.
Composite railing system
Manufacturer railing kit installed to spec with blocked posts
No annual sanding and sealing, and the infill keeps sight lines open from the house.
Covered patio structure
Post-and-beam cover on dedicated footings, flashed into the existing wall with step and counter flashing
Cover is what turns an Oregon deck from a three-month space into a ten-month space.
What was tricky
The yard sloped just enough to make every post height different and the stair landing a real decision. We mocked the landing twice before pouring, because a stair that lands six inches into a drainage path is a stair that gets rebuilt.
The cover connection to the house took the most care: tying a new roof plane into an existing wall without creating the leak we spend the rest of the year fixing on other people's projects. Membrane, step flashing, counter flashing, in that order, and no caulk-as-structure anywhere.
Schedule
Week by week
- Week 1Demo, footings, ledger
Old deck out, footings dug and poured below frost depth, rim flashed, new ledger on engineered fasteners.
- Week 2Framing + cover structure
Joists, blocking and joist tape, patio cover posts and beams set, cover roof flashed into the house wall.
- Week 2-3Decking, railing, stairs
Field decking with hidden fasteners, picture-frame border, composite railing, stair build to the landing.
- Week 3Walkway + punch
Connecting concrete walkway, hardware torque check, sealant detail, cleanup and final walk-through.
Process gallery
On the job
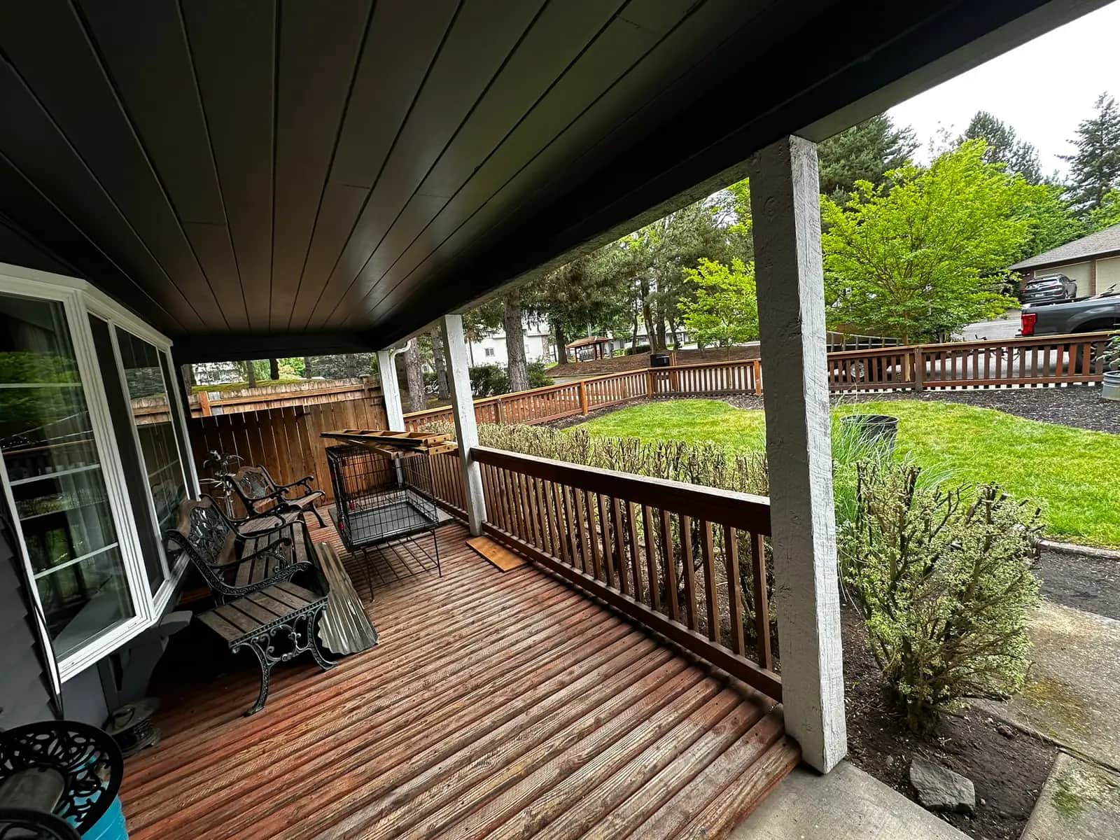
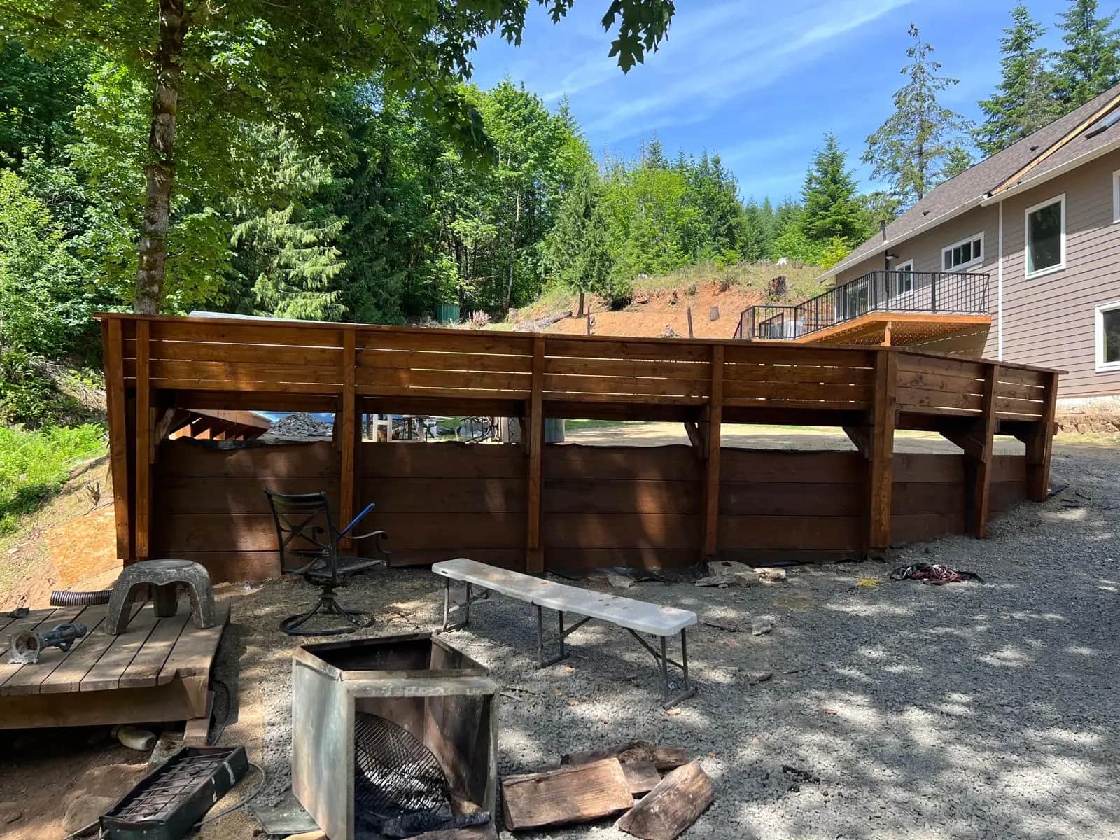
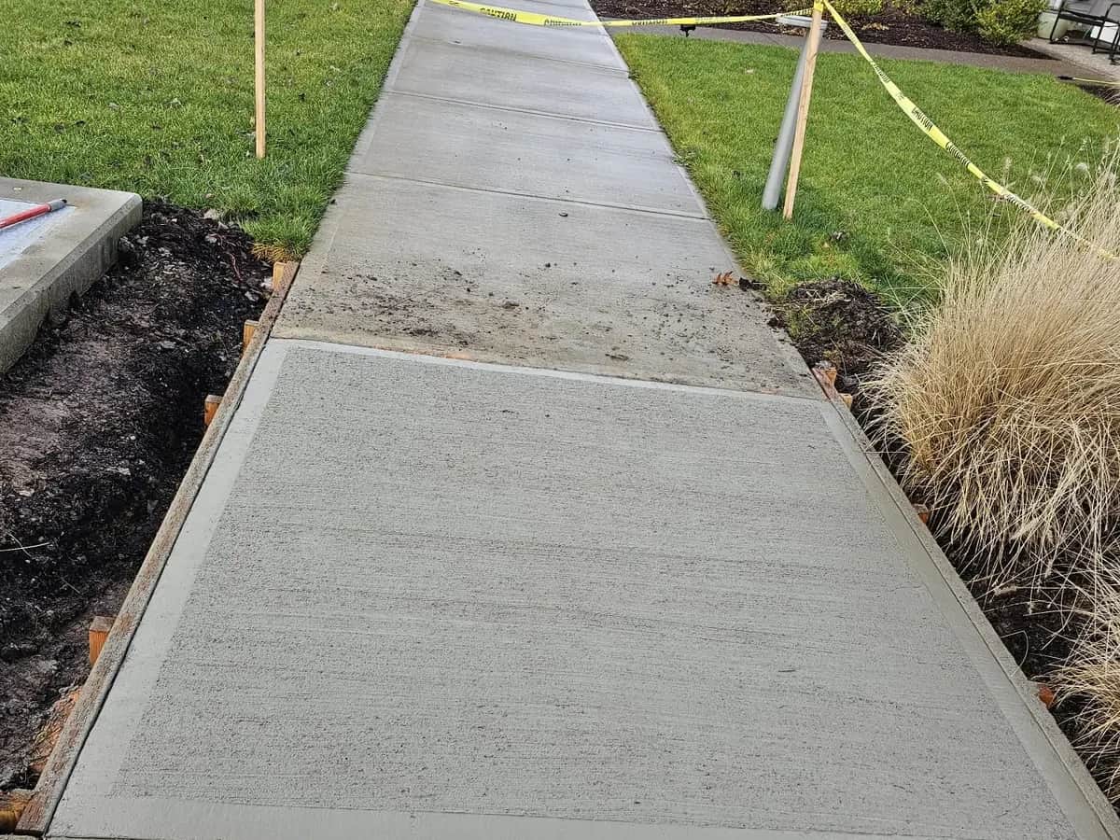
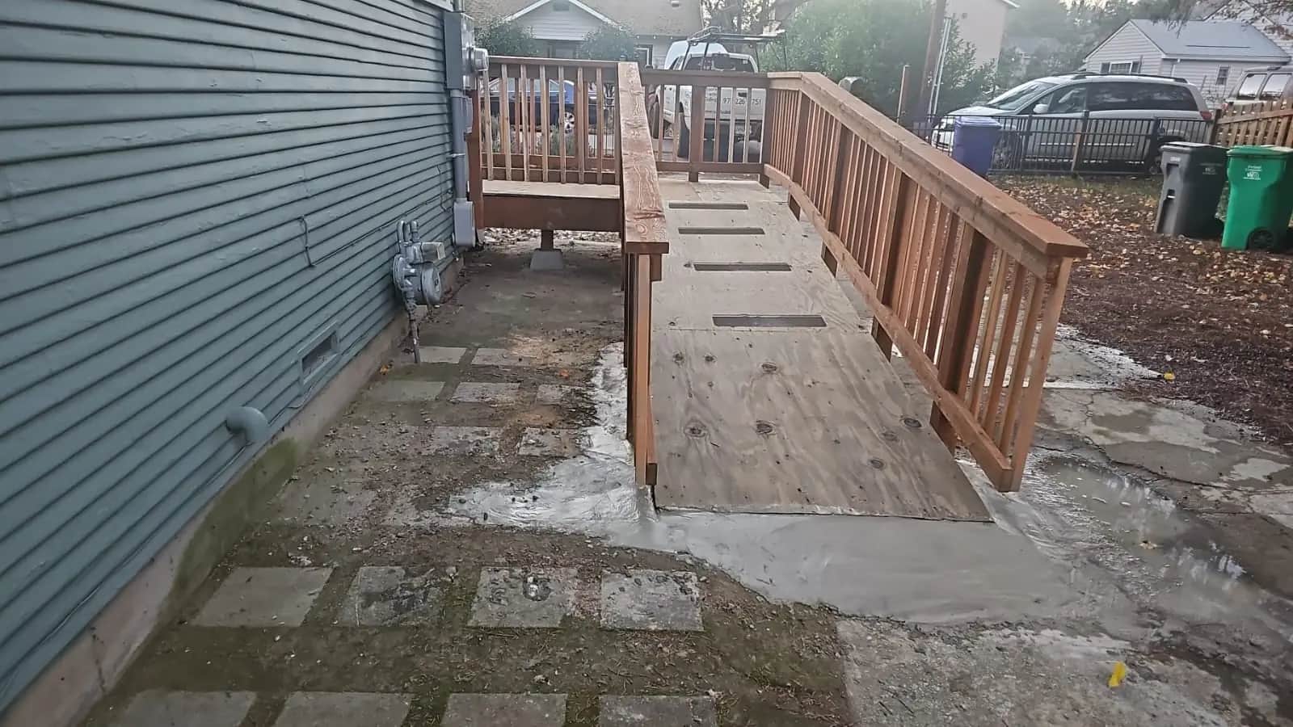
The result
The owners got a backyard that works in January. The deck carries its loads on engineered connections instead of habit, the railing is tight, the stairs land where feet already wanted to go, and the covered zone has kept its furniture dry through a full wet season.
What is holding up well: the ledger detail, the joist tape, and the cover-to-wall flashing. What we would repeat on every deck: laying out the stairs with the owners in the yard. Ten minutes of standing in the grass beats any amount of drawing.
Credentials applied
Which licenses and certifications did the work
- CCB #204939Deck structure, cover, and concrete all self-performed under one general contractor license and permit.
- Architect on payrollCover-to-house connection drawn in-house so the permit set matched what the crew actually built.
- OSHA 30Excavation, framing, and roof-plane work run under documented safety practice.
Want similar work?
We do this every week. Bring us the next one.
Free inspection. Honest scope. Warranty registered in your name.
Disclaimer. Composite case study based on representative Green O projects. Client details anonymized; no individual client is identified. Material specifications reflect Green O’s standard install practice and may vary by project scope, code cycle, and manufacturer availability. CCB #204939 (Oregon). CertainTeed warranty terms are set by the manufacturer and registered per qualifying install. Photography from the Green O project archive; not necessarily from this specific composite project.