
Exterior · Siding + Trim
Whole-Exterior Renovation
A tired single-family exterior stripped to the sheathing and rebuilt as a system: weather barrier, fiber cement siding, and fascia and trim replaced where rot had been hiding for years.
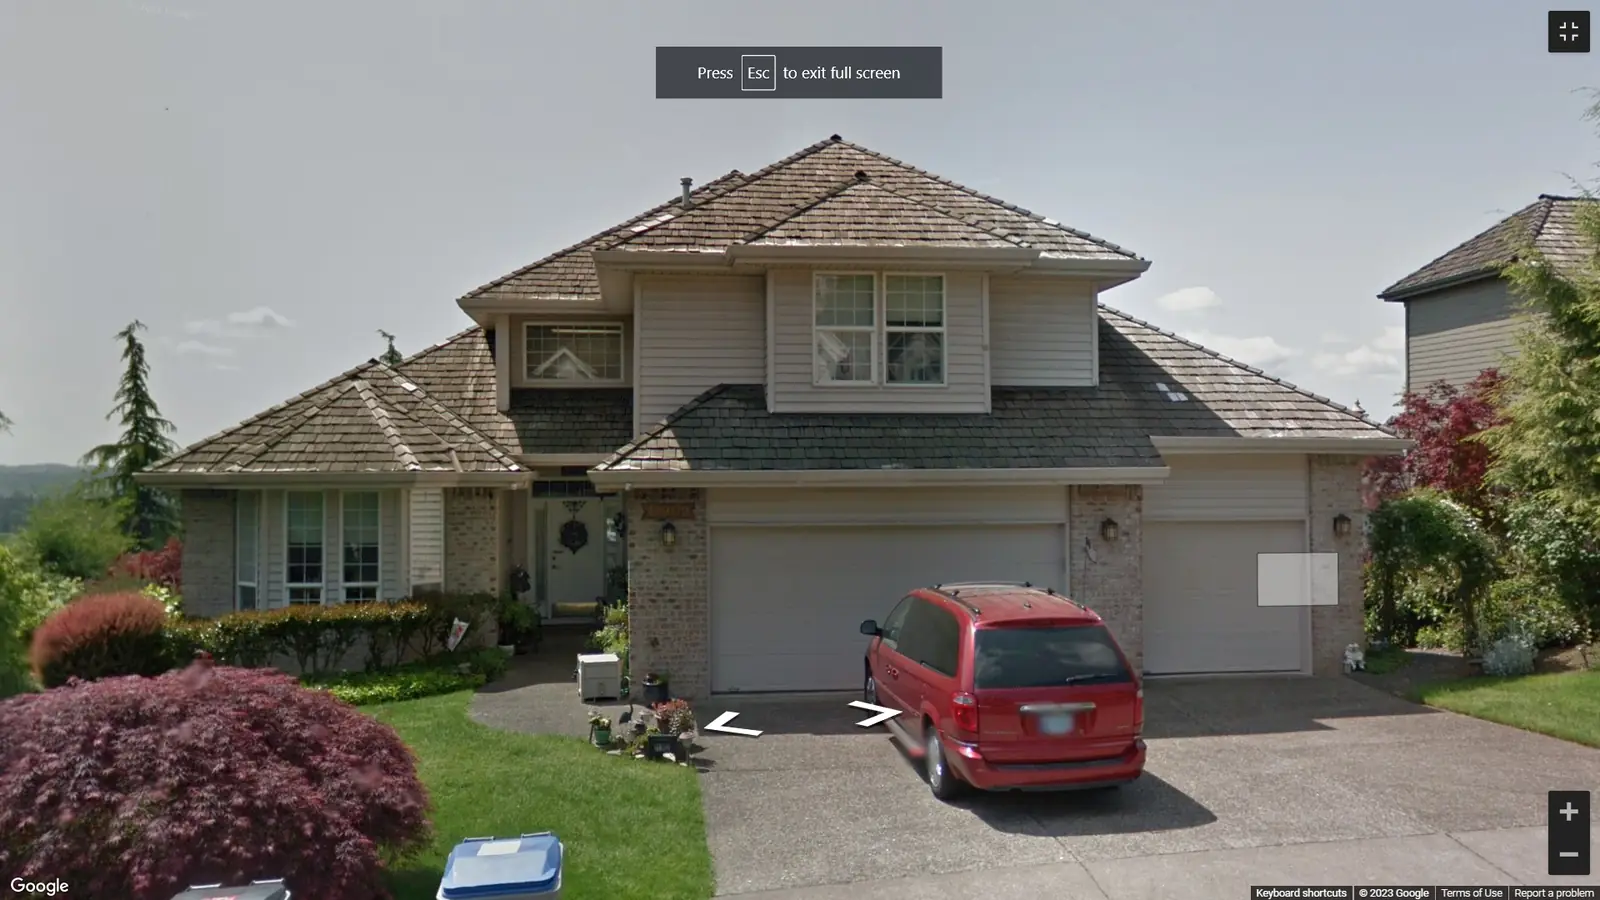
- Location
- Hillsboro, OR
- Size
- Single-family home, full exterior envelope
- Project type
- Exterior renovation - siding, fascia, trim
- Duration
- About 4 weeks on site
- Completed
- Spring 2025
- Credentialed scope
- Siding tear-off, sheathing repair, weather-resistive barrier, fiber cement lap siding, fascia and trim rebuild, flashing, exterior caulk and paint, gutter re-hang
The challenge
By the time we walked this house, the original siding had reached the end of its service life. Field boards were cupping, the weather-facing elevation had chalked through its finish, and probing at the bottom courses found soft spots where water had been getting behind the cladding for years. Two fascia corners were rotted through - the kind of damage you can only fully scope once the old material comes off.
The owners wanted three things: stop the water intrusion, replace the envelope with a system built for Oregon rain, and bring the street face of the house back up to the standard of the block. No additions, no structural changes. Just the exterior, done correctly from the sheathing out.
“Siding is not a cosmetic trade. It is the rain jacket of the house, and the flashing under it matters more than the color anyone sees.”
Our approach
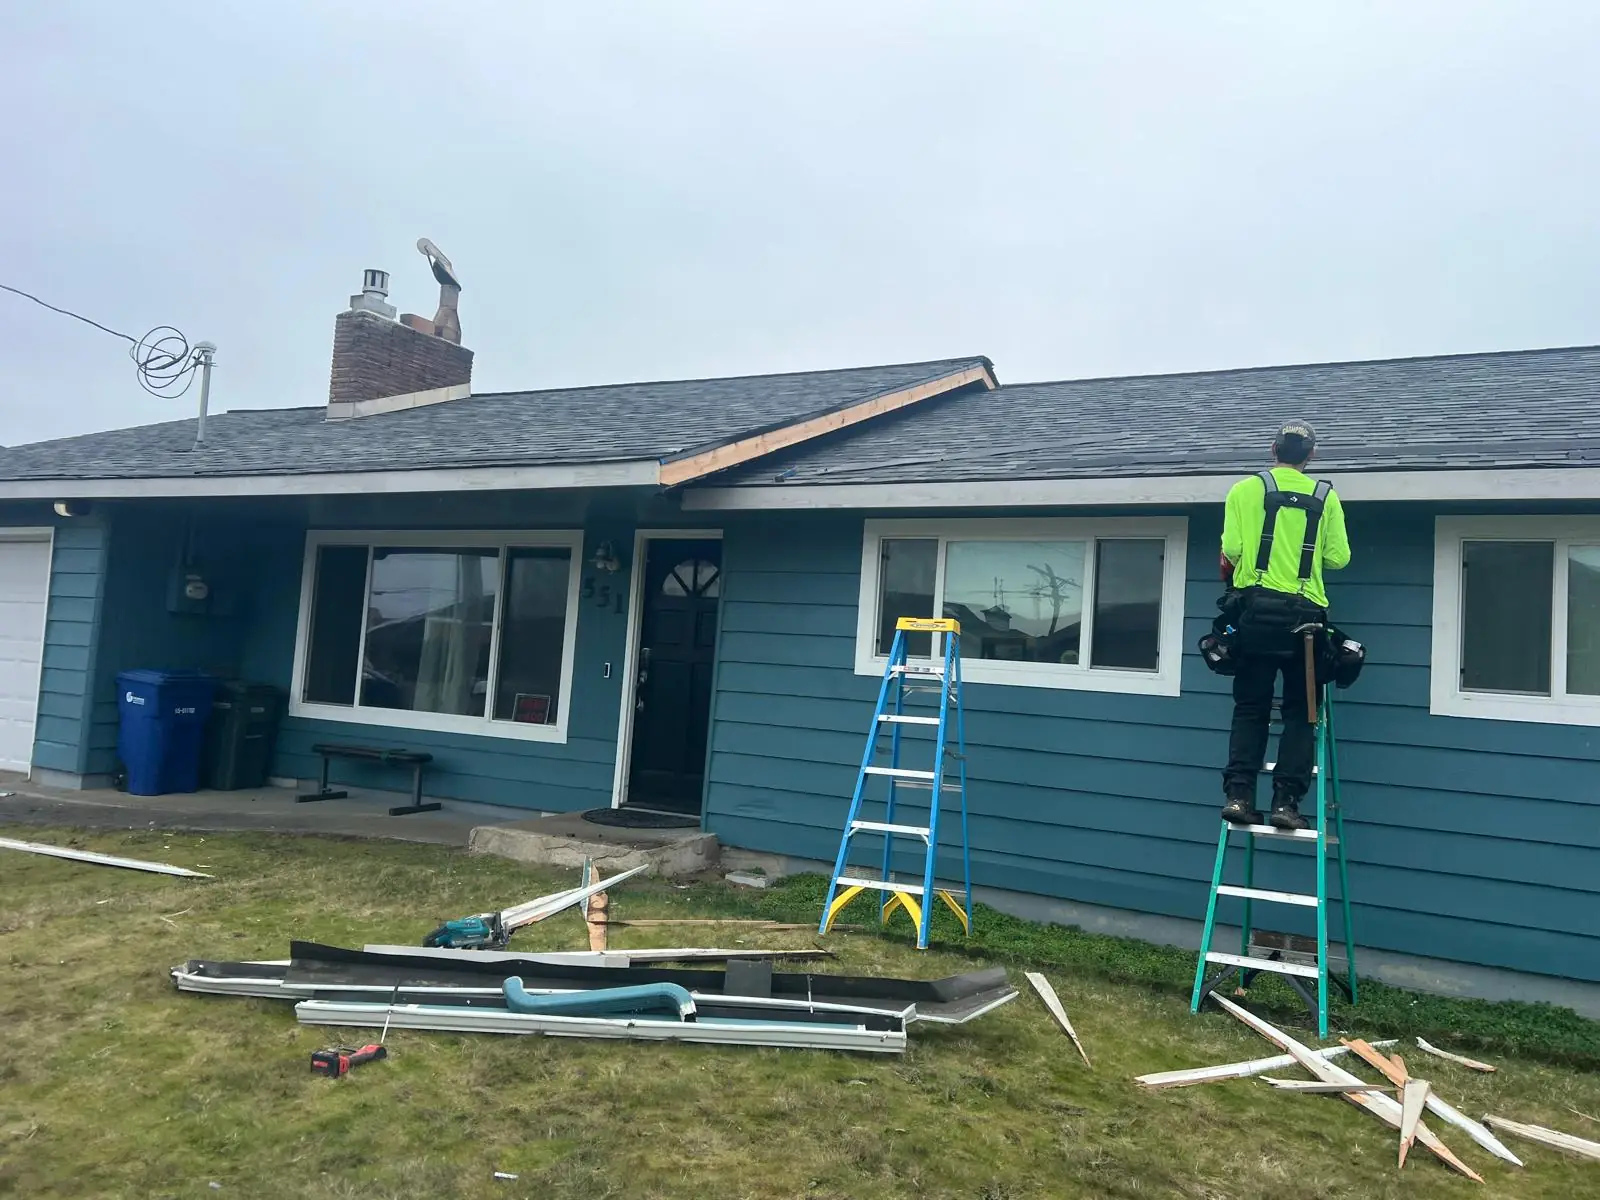
We stripped each elevation to the sheathing, replaced the panels that probing and moisture readings condemned, and wrapped the house in a continuous weather-resistive barrier with taped seams and properly lapped flashing at every window, door, and penetration. The barrier is the actual rain protection; the siding over it is armor and appearance.
The new cladding is factory-primed fiber cement lap siding, blind-nailed to manufacturer spec, with fresh kick-out flashing where roof meets wall - the single most commonly missing piece on the homes we repair. Fascia and trim runs came back in primed exterior-grade stock, and the whole envelope was caulked and painted in a weather window we watched all week.
We sequenced the work one elevation at a time so the house was never open to weather overnight. Tear-off in the morning, dry-in by the afternoon, every day.
Materials & specs
What we put on this house
Fiber cement lap siding
Factory-primed, blind-nailed to manufacturer nailing schedule, field-painted
Dimensionally stable in PNW moisture swings, Class A fire rating, and holds paint far longer than the wood it replaced.
Weather-resistive barrier
Continuous house wrap, taped seams, lapped shingle-style with window and door flashing integrated
The WRB is the real waterproofing layer. Siding sheds most of the water; the barrier handles what gets past it.
Kick-out and step flashing
New metal flashing at every roof-to-wall transition
Missing kick-out flashing is the most common cause of hidden wall rot we find on Portland-metro homes.
Exterior-grade sealant + paint system
Polyurethane sealant at joints and penetrations, primer-plus-topcoat applied in dry weather windows
Caulk and paint are the maintenance layer. Applied dry and to spec, they protect the investment underneath.
What was tricky
The rot was worse than the surface suggested - it usually is. Behind the worst corner we found a fascia return and a section of sub-fascia that crumbled on contact. We photographed everything before touching it, walked the owners through the added scope the same day, and rebuilt the corner correctly instead of cladding over it.
The other constraint was spring weather. Fiber cement does not care about rain, but caulk and paint do. We staged the finish work around dry windows and pushed the final coat rather than paint into a wet forecast. A few days of patience beats a peeling finish in year two.
Schedule
Week by week
- Week 1Tear-off + sheathing repair
Elevation-by-elevation strip to sheathing, moisture probing, condemned panels replaced, rot documented with photos.
- Week 2Weather barrier + flashing
Continuous WRB with taped seams, window and door flashing integration, new kick-out flashing at roof-wall transitions.
- Week 2-3Siding install
Fiber cement lap siding hung to manufacturer nailing schedule, courses aligned across elevations.
- Week 3Fascia + trim rebuild
Rotted fascia corners rebuilt, primed exterior-grade trim installed, gutter re-hang on new fascia.
- Week 4Caulk, paint, punch
Sealant at all joints, full paint system in a dry window, site cleanup and final walk-through.
Process gallery
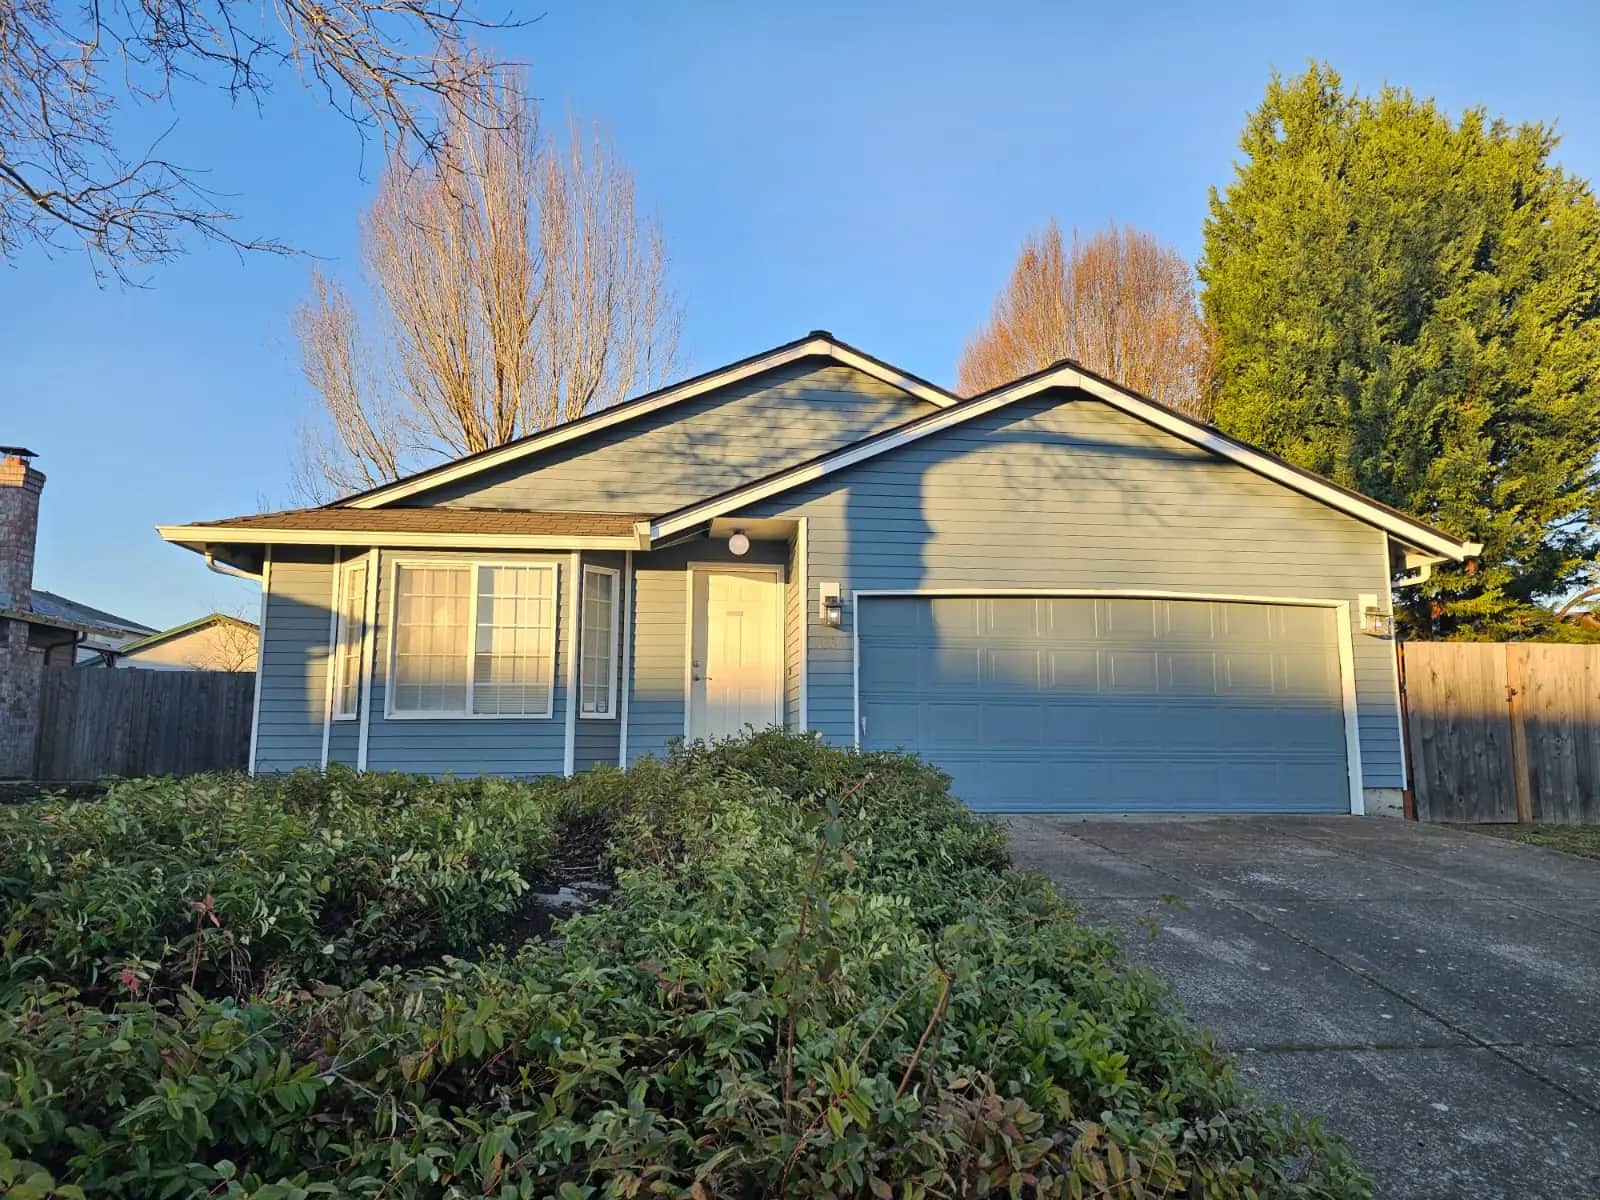
On the job
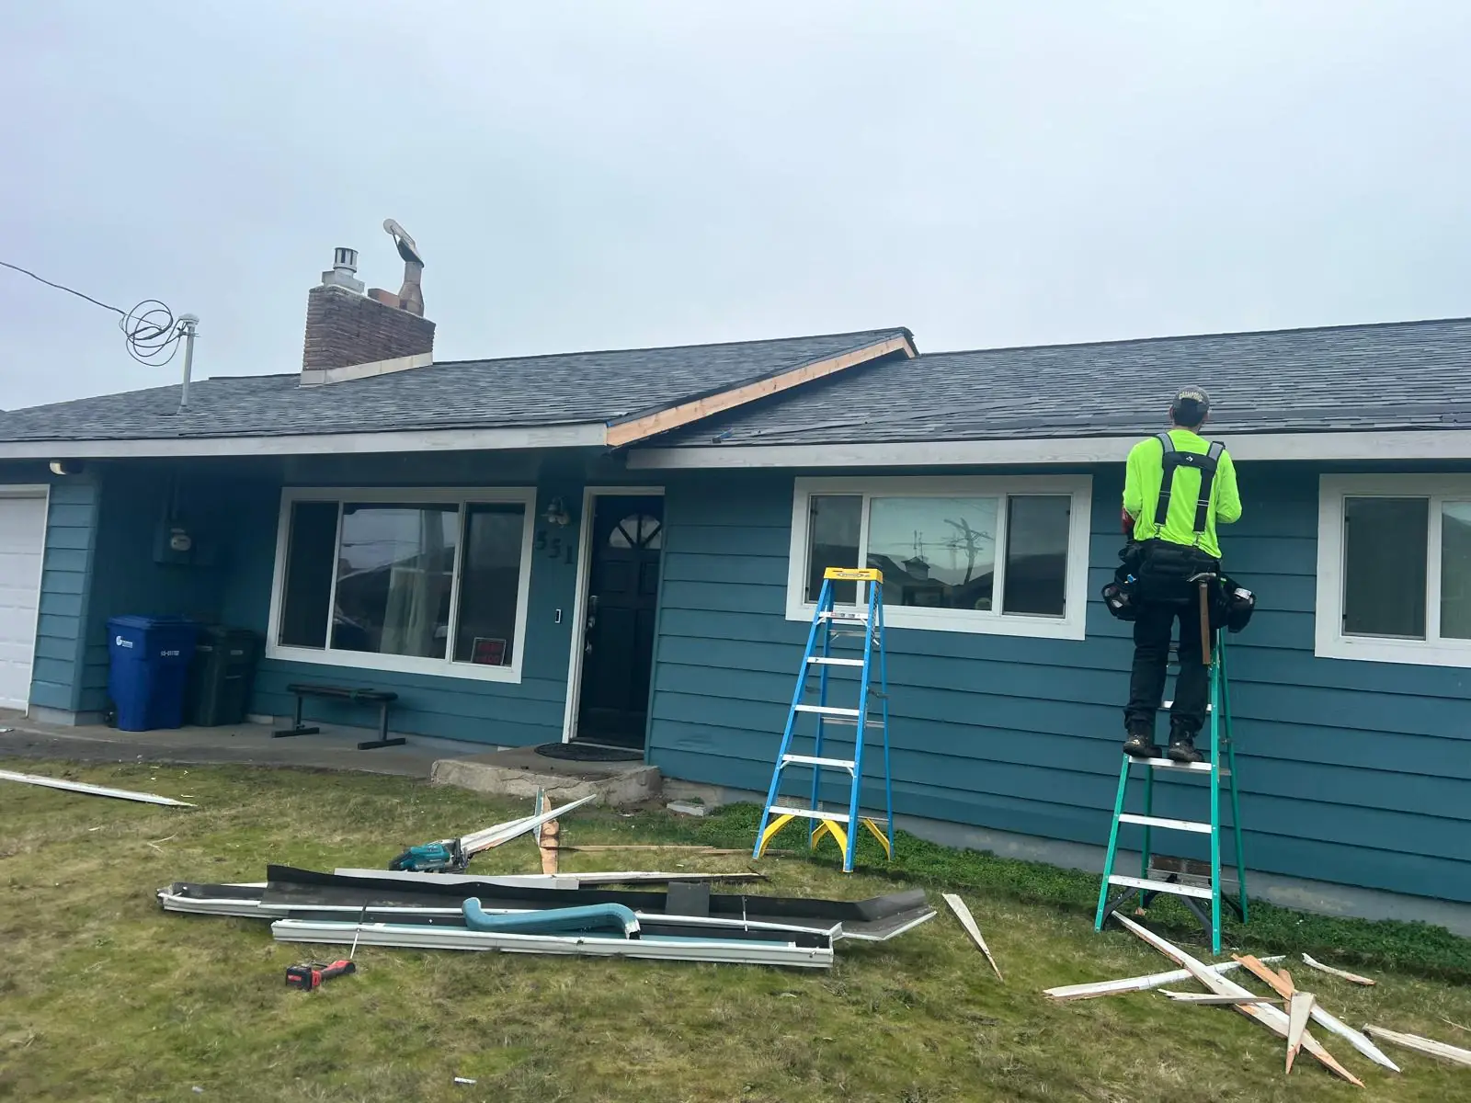

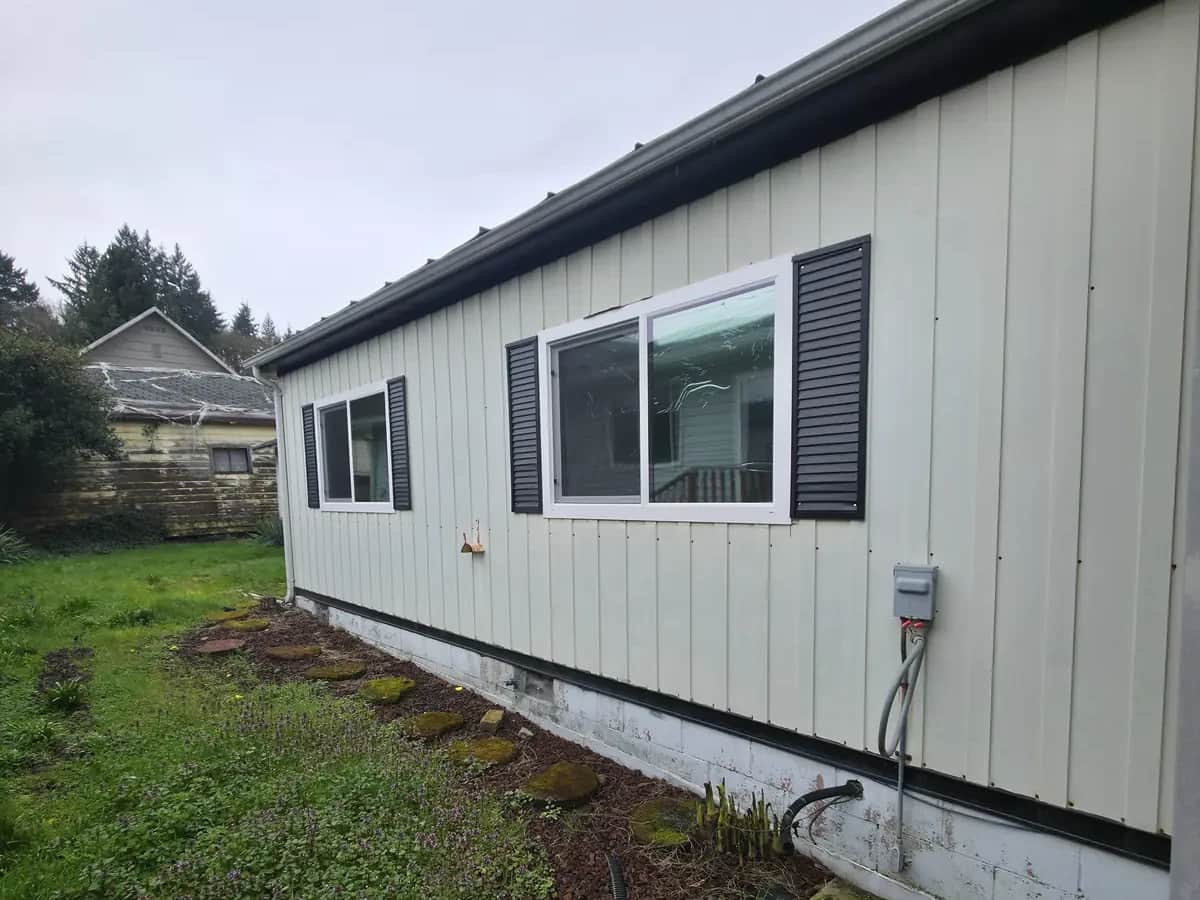
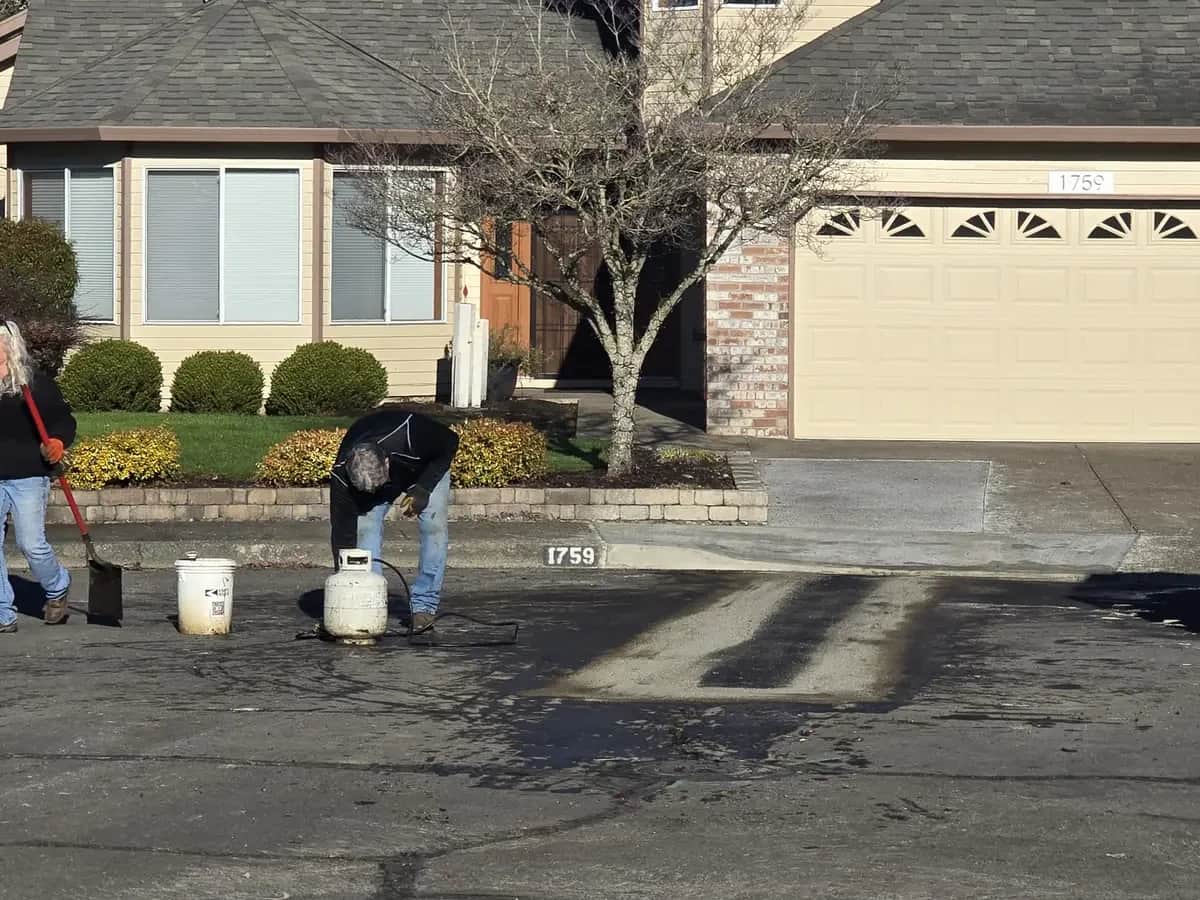
The result
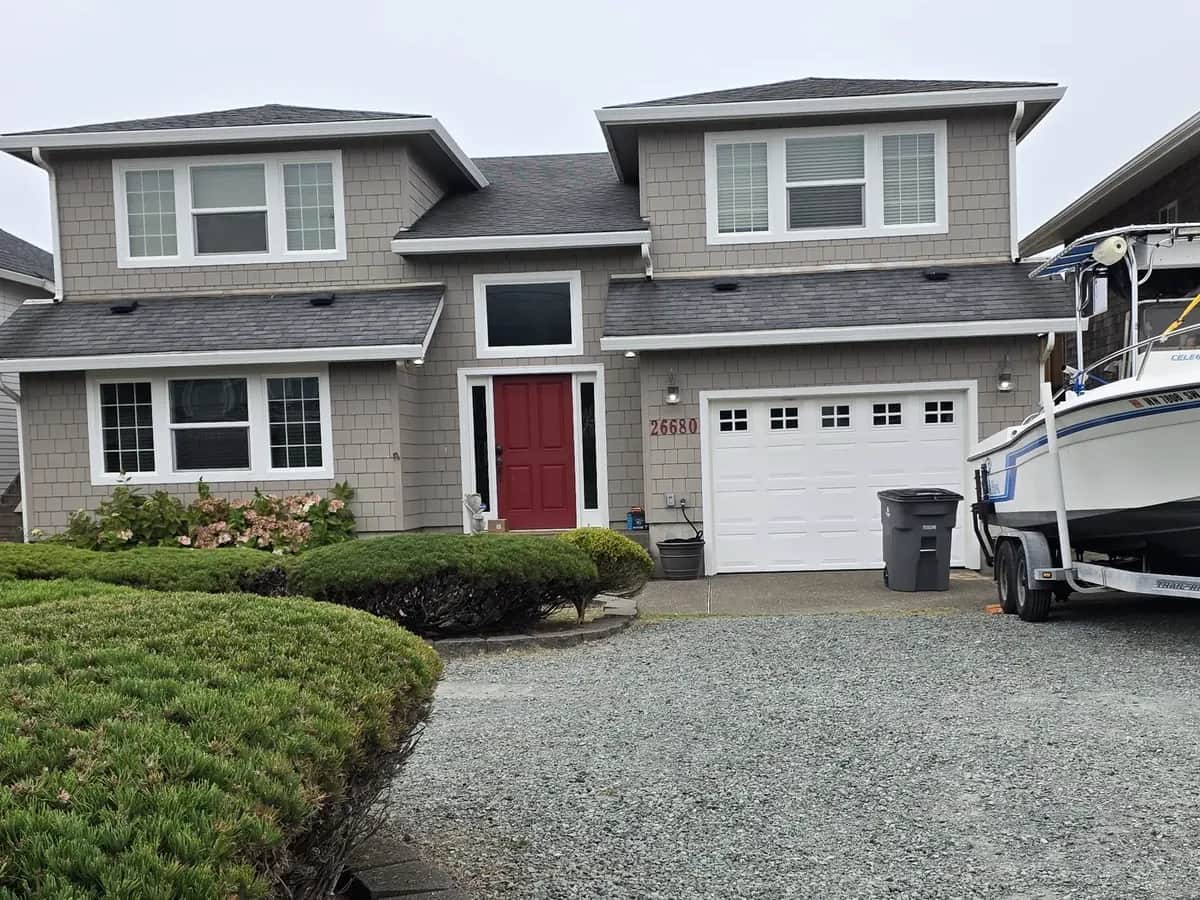
The envelope came through the following wet season tight: no intrusion at the repaired corners, no telegraphing seams, no callbacks. The flashing details that caused the original damage are now correct and documented in the owners' project binder.
What is holding up well: every flashing transition and the rebuilt fascia corners. What we would tell any owner with 20-plus-year-old siding: the visible boards are the last thing to fail. By the time the surface looks tired, the water has usually been inside the wall for a while. Scope it honestly before it becomes a framing repair.
Credentials applied
Which licenses and certifications did the work
- CCB #204939Licensed general contractor scope - siding, trim, and flashing carried under one license, no finger-pointing between subs.
- LBPR (EPA Lead-Safe Renovator)Required protocol whenever tear-off disturbs painted surfaces on pre-1978 housing stock.
- Energy Trust of Oregon Preferred ContractorEnvelope work documented for any future weatherization incentive the owners pursue.
- OSHA 30Full-height scaffold and ladder work run under documented safety oversight.
Want similar work?
We do this every week. Bring us the next one.
Free inspection. Honest scope. Warranty registered in your name.
Disclaimer. Composite case study based on representative Green O projects. Client details anonymized; no individual client is identified. Material specifications reflect Green O’s standard install practice and may vary by project scope, code cycle, and manufacturer availability. CCB #204939 (Oregon). CertainTeed warranty terms are set by the manufacturer and registered per qualifying install. Photography from the Green O project archive; not necessarily from this specific composite project.